

Address
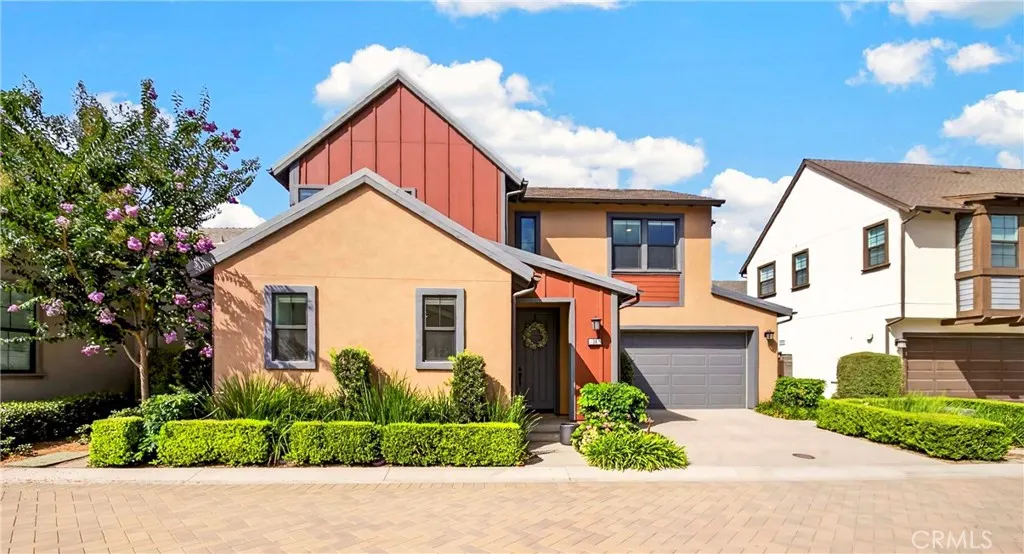
34 Ocaso, Rancho Mission Viejo, CA
Price
$ 1,399,000
Property Attributes
- MLS#TR26171367
- TypeSingle Family
- Listing Status Active
- CountyOrange
- CityRancho Mission Viejo
- Area Esencia
- NeighborhoodVivaz (ESVIV)
- Zip92694
- Style
- Year Built2018
- Price$ 1,399,000
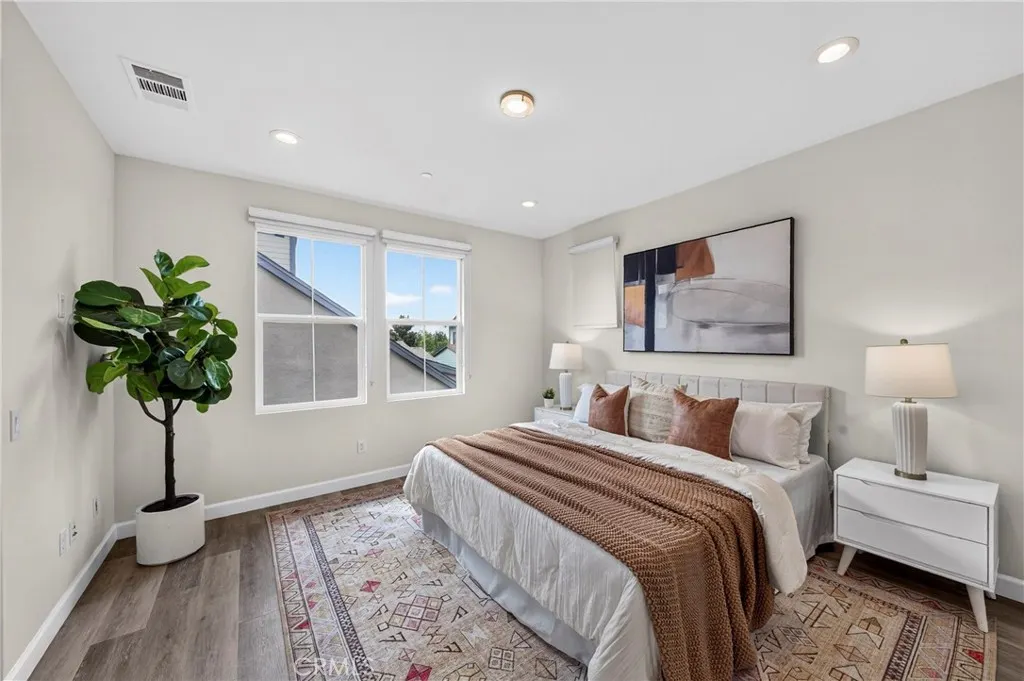
- Bedrooms4
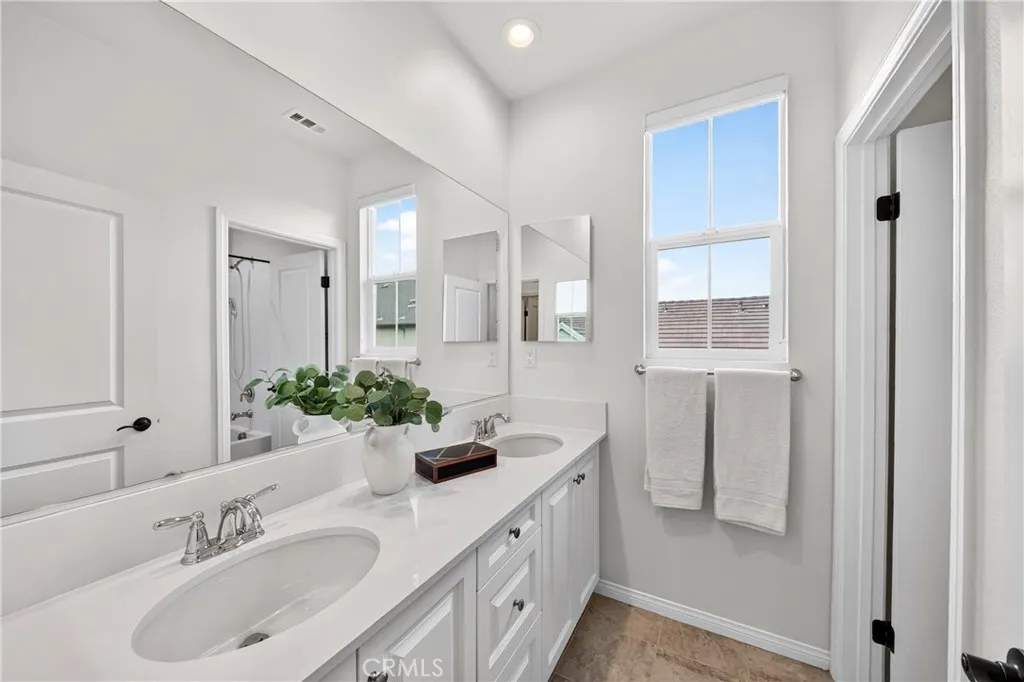
- Full Bathrooms3
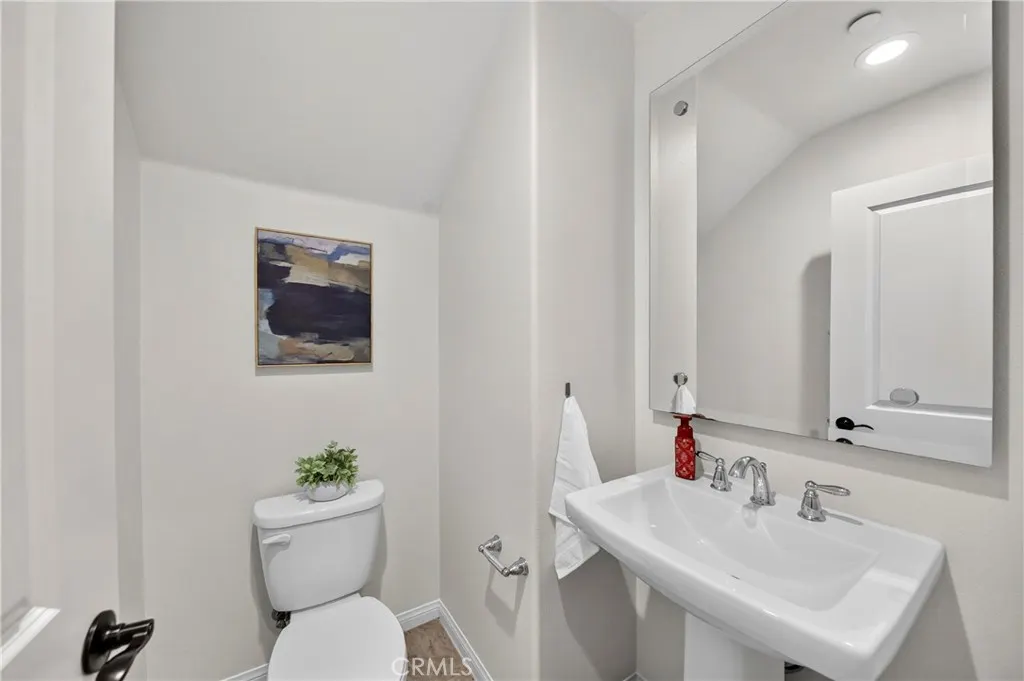
- Half Bathrooms1
- Sqr Footage2186
- Lot Size0.0778 Acres
Data Source:
California Regional MLS (CRMLS)
Property Description
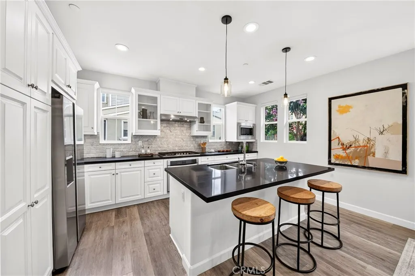
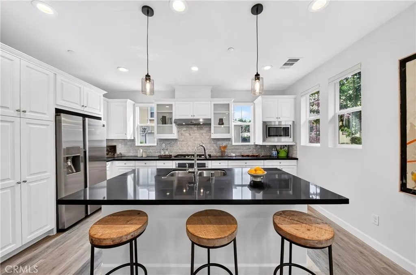
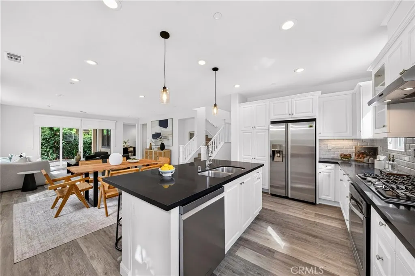
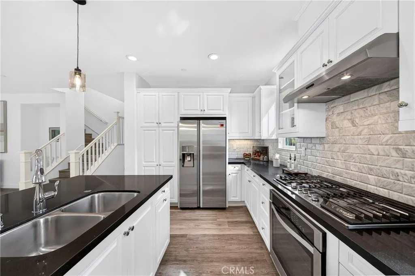
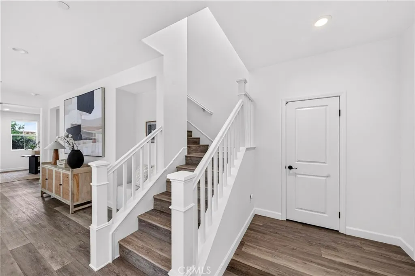
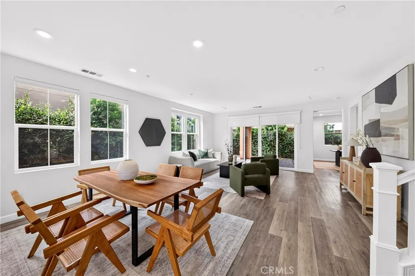
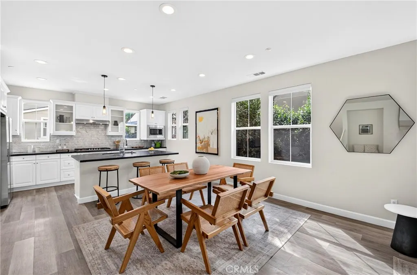
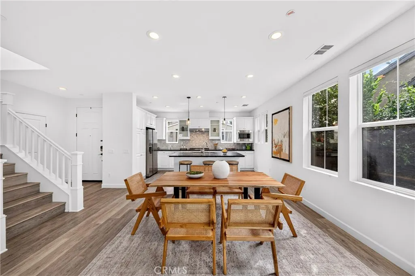
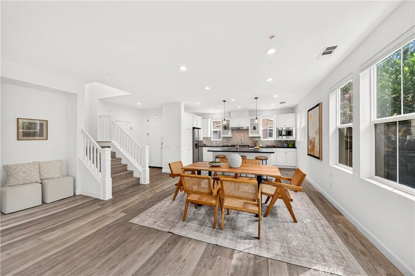
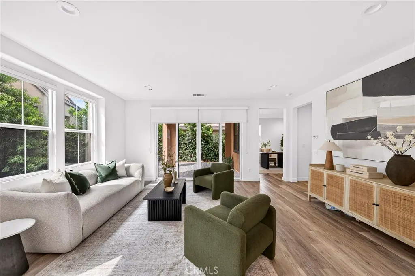
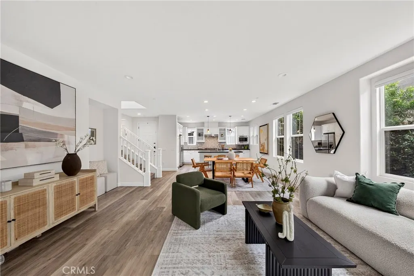
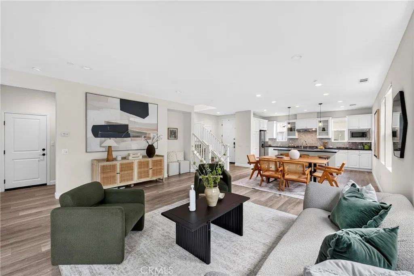
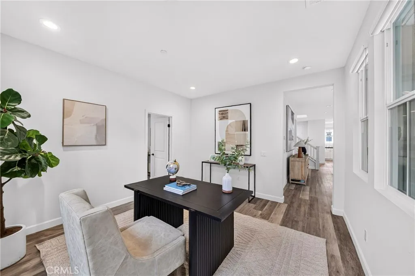
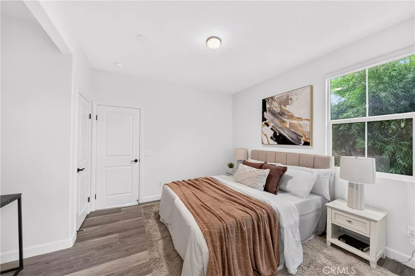
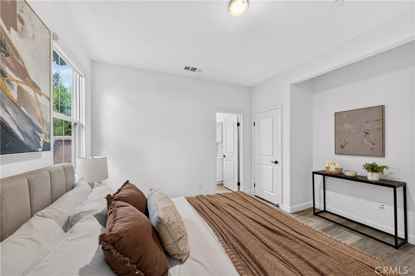
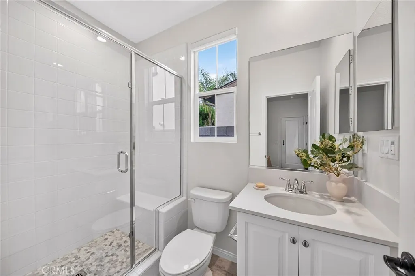
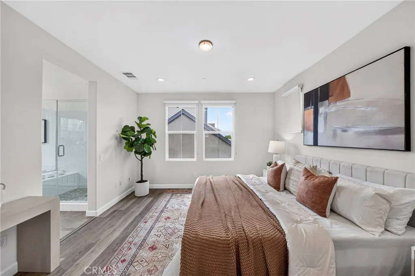
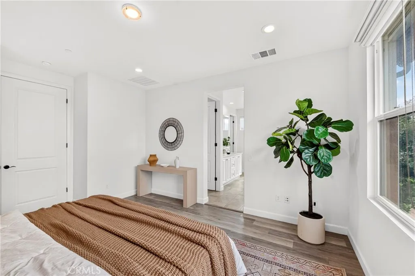
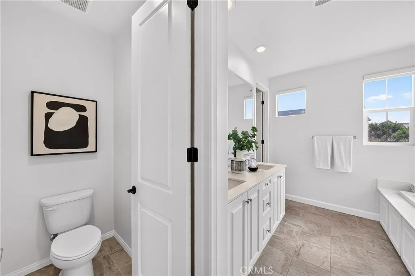
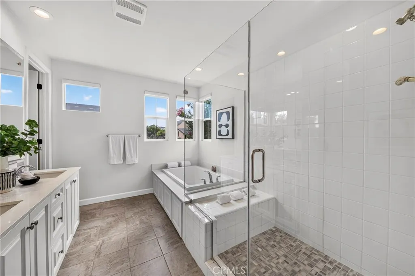
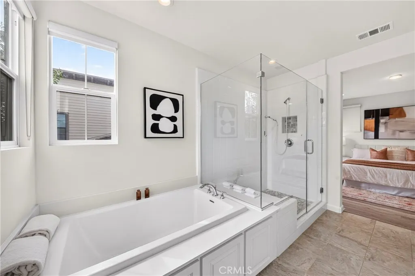
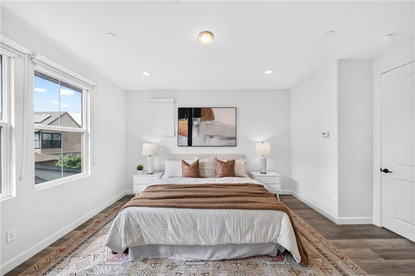
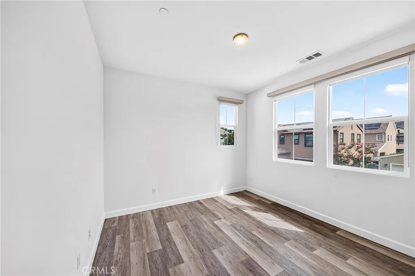
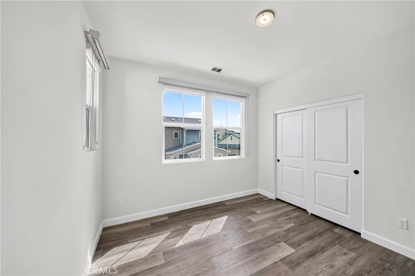
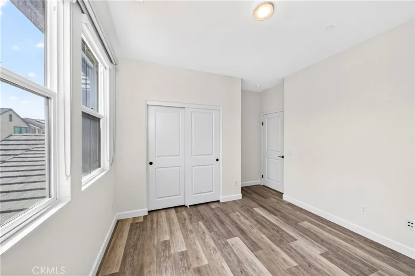
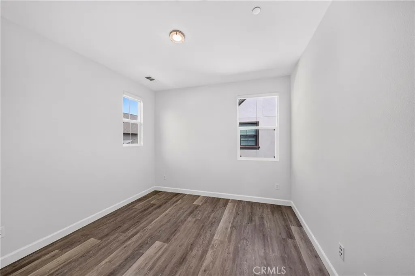
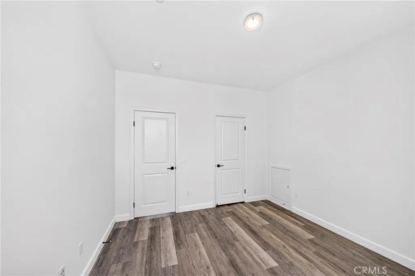
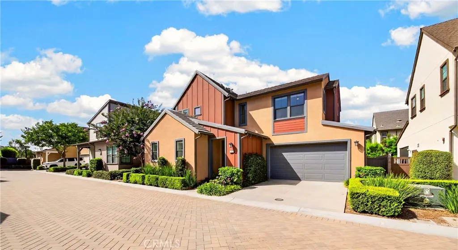
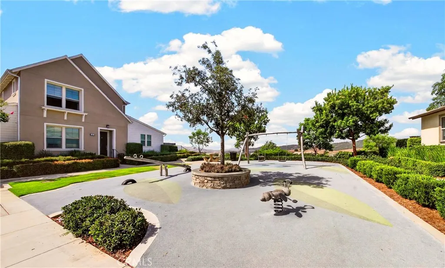
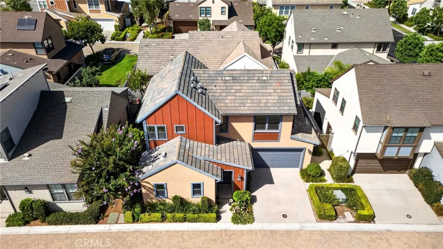
Featuring one of the community's most popular floor plans, this spacious residence offers 4 bedrooms and 3.5 bathrooms with a thoughtfully designed open-concept layout that is both functional and inviting. Large windows throughout the home fill the living spaces with abundant natural light, creating a bright and airy atmosphere that complements the home's clean, modern design. The open main living area seamlessly connects the kitchen, dining, and family room, making it ideal for both everyday living and entertaining. Pride of ownership is evident throughout, with the home having been exceptionally well maintained and cared for. Residents of Esencia enjoy access to Rancho Mission Viejo's award-winning amenities, including resort-style pools and spas, state-of-the-art fitness centers, beautifully appointed clubhouses, sports parks, tennis and pickleball courts, scenic hiking and biking trails, community gathering spaces, and the highly regarded Esencia K–8 School. Offering a wonderful combination of comfort, style, and an exceptional community lifestyle, this home presents an outstanding opportunity to enjoy all that Rancho Mission Viejo has to offer.
| High School |
|---|
| Tesoro High School |
| Price History | |
|---|---|
| 8/6/2026 | Listed $1,399,000 |
General Features
| Living Area | 2186 |
|---|---|
| Sewer | Public Sewer |
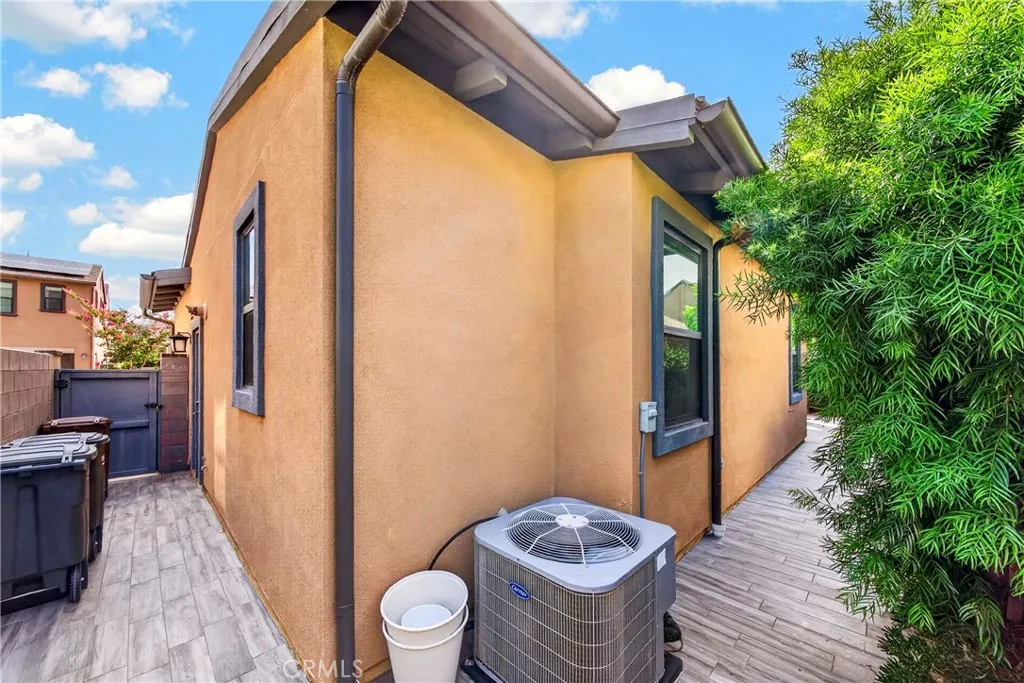
| Heating | Central |
| Cooling | Central Air |
| Utilities | Electricity Connected,Natural Gas Connected,Sewer Connected,Water Connected |
| Possession | Close Of Escrow |
| Roof | Tile |
| Appliances | Built-In Range,Convection Oven,Dishwasher,Disposal,Gas Oven,Gas Range,Microwave,Range Hood,Tankless Water Heater |
| HOA Fee | 357 |
| Garage Spaces | 2 |
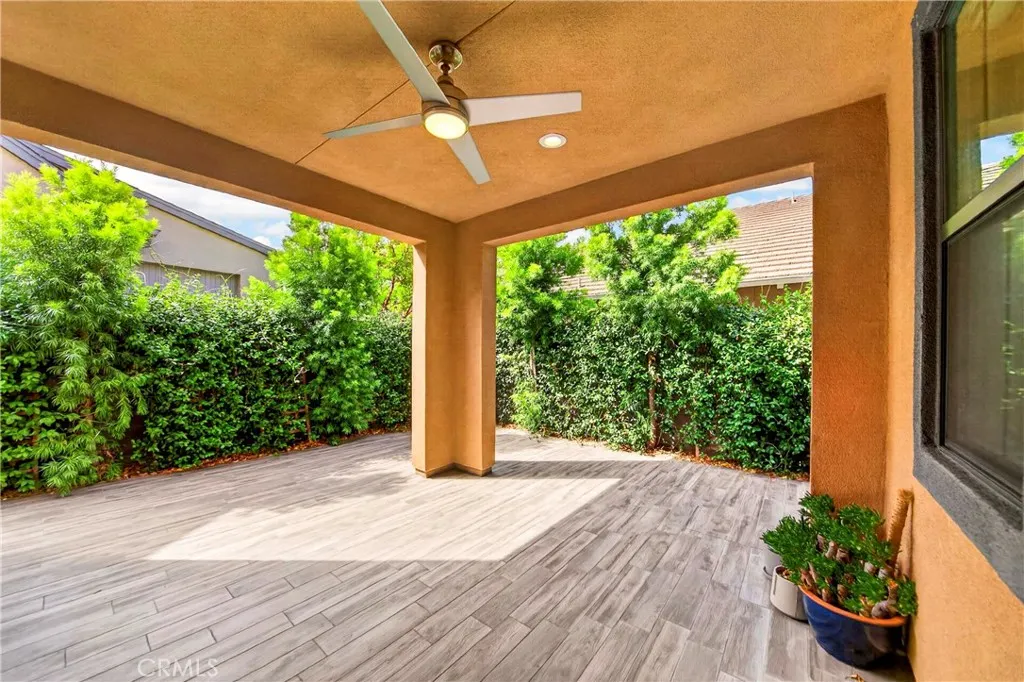
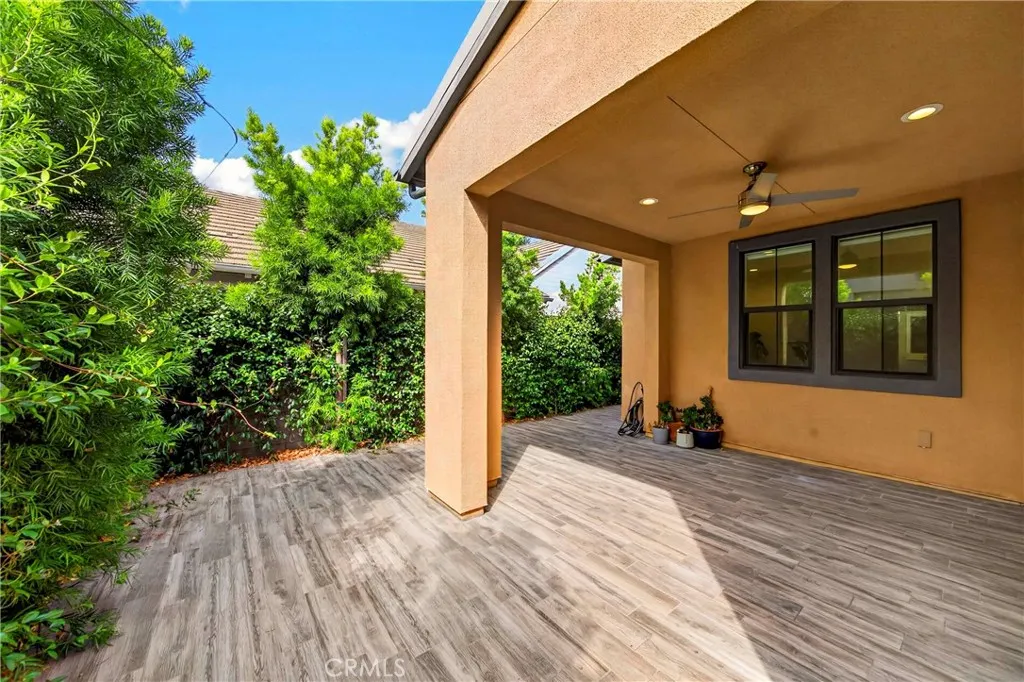
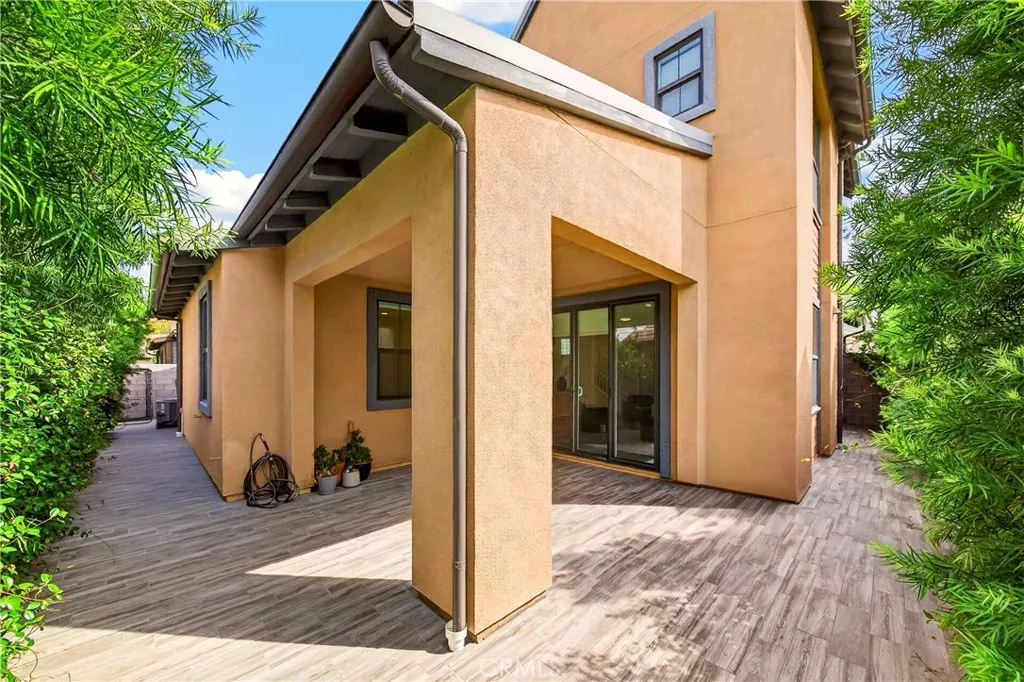
| Patio/Porch Features | Patio |
| Architectural Style | Contemporary |
| Pool Features | Community,Lap,Association |
| Security Features | Carbon Monoxide Detector(s),Fire Sprinkler System,Smoke Detector(s) |
| Construction Materials | Drywall,Stucco |
| Year Built | 2018 |
| View | None |
| Stories Count | 2 |
| Levels | Two |
| Property Subtype | Single Family Residence |
| Community Features | Hiking,Sidewalks,Pool |
| Assoc Fee Paid Per | Monthly |
| County | Orange |
| New Construction | false |
| Property Type | Residential |
| Association Amenities | Clubhouse,Sport Court,Dog Park,Fitness Center,Fire Pit,Game Room,Meeting Room,Meeting/Banquet/Party Room,Outdoor Cooking Area,Barbecue,Picnic Area,Playground,Pickleball,Pool,Recreation Room,Spa/Hot Tub,Tennis Court(s),Trail(s) |
| HOA | true |
| Attached Garage | true |
| Contingency | Please email offers to tenpointerealty@gmail.com with POF and pre approval letter. |
| Subdivision Name | Vivaz (ESVIV) |
| Facing Direction | West |
| Garage Y/N | true |
| Full Baths | 3 |
| Special Listing Conditions | Standard |
| Status | Active |
| Directions | From Chiquita Canyon, North on Airoso st toward the mountain, Left on Ocaso |
| High School | Tesoro |
| City | Rancho Mission Viejo |
| Disclosures | Covenants/Restrictions Disclosure |
| Association Name | Rancho MMC |
| Entry Location | 1 |
| Senior Community Y/N | false |
| High School District | Capistrano Unified |
| Open Parking Spaces | 2 |
| Number Of Units Total | 1 |
| MLS Area | ESEN - Esencia |
| Lot Size Units | Square Feet |
| Lot Size Square Feet | 3391 |
| Listing Terms | Cash,Cash to New Loan,Conventional,1031 Exchange,FHA,Fannie Mae,VA Loan |
| Spa Features | Community |
| Property Attached Y/N | false |
| Land Lease Y/N | false |
| Current Financing | Conventional |
| Property Condition | Turnkey |
| Additional Parcels Y/N | false |
| Lease Considered Y/N | false |
| Virtual Tour | https://my.matterport.com/show/?m=9D1kSzSHoCn&brand=0 |
| Structure Type | House |
| Living Area Units | Square Feet |
| Standard Status | Active |
| Occupancy Type | Vacant |
| Year Built Source | Builder |
| Tax Lot | 26 |
| Property Sub Type Additional | Single Family Residence |
| PostalCity | LADERA RANCH |
Interior Features
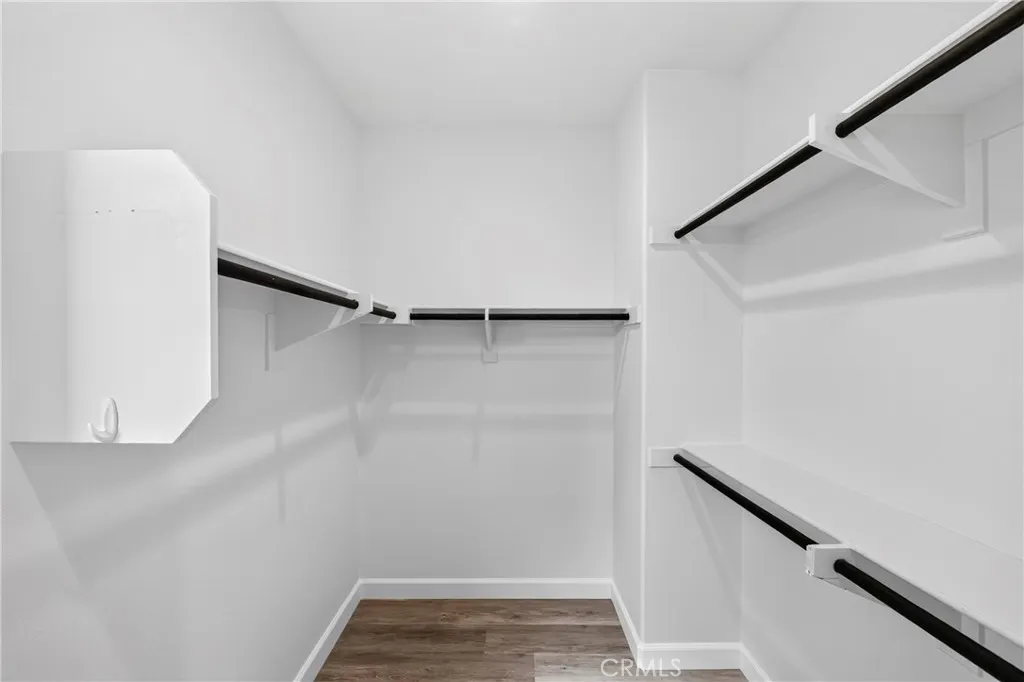
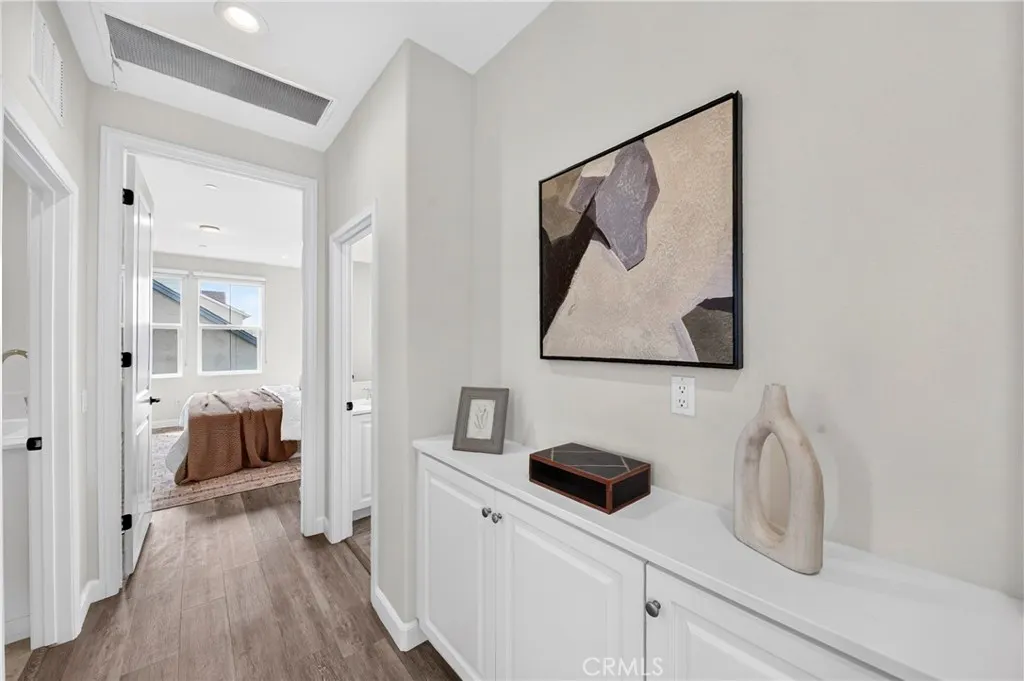
| Interior Amenities | Breakfast Bar,Open Floorplan,Quartz Counters,Recessed Lighting,Storage,Bedroom on Main Level,Entrance Foyer,Walk-In Closet(s) |
|---|---|
| Flooring | Laminate |
| Fireplace Features | None |
| Total Stories | 2 |
| Common Walls | No Common Walls |
| Air Conditioning Y/N | true |
| Heating Y/N | true |
| Window Features | Double Pane Windows |
| Fireplace Y/N | false |
| Half Baths | 1 |
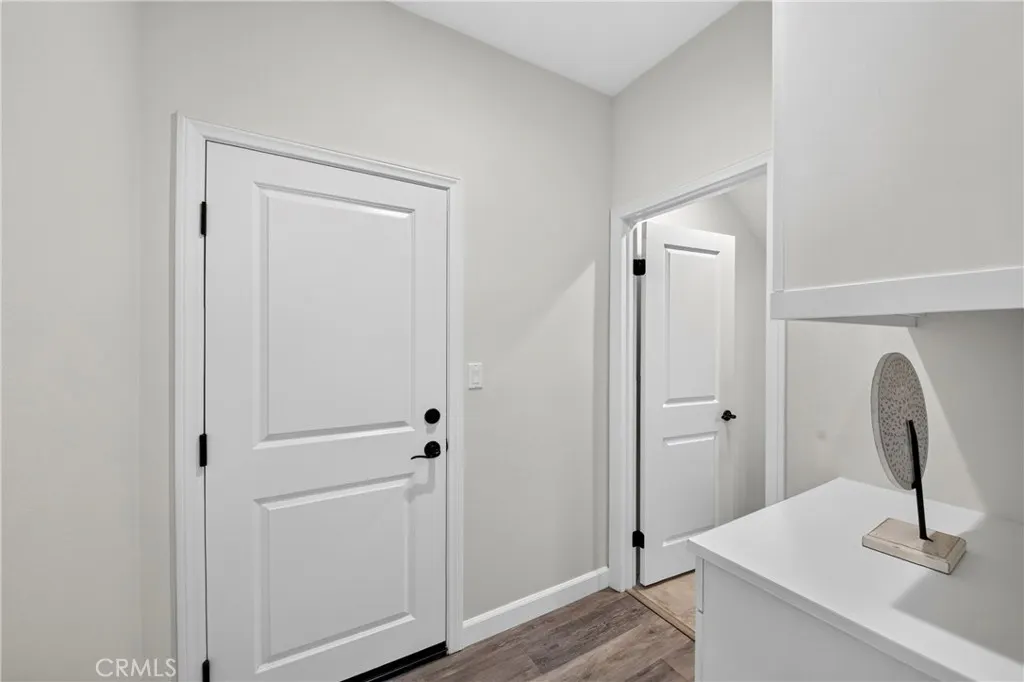
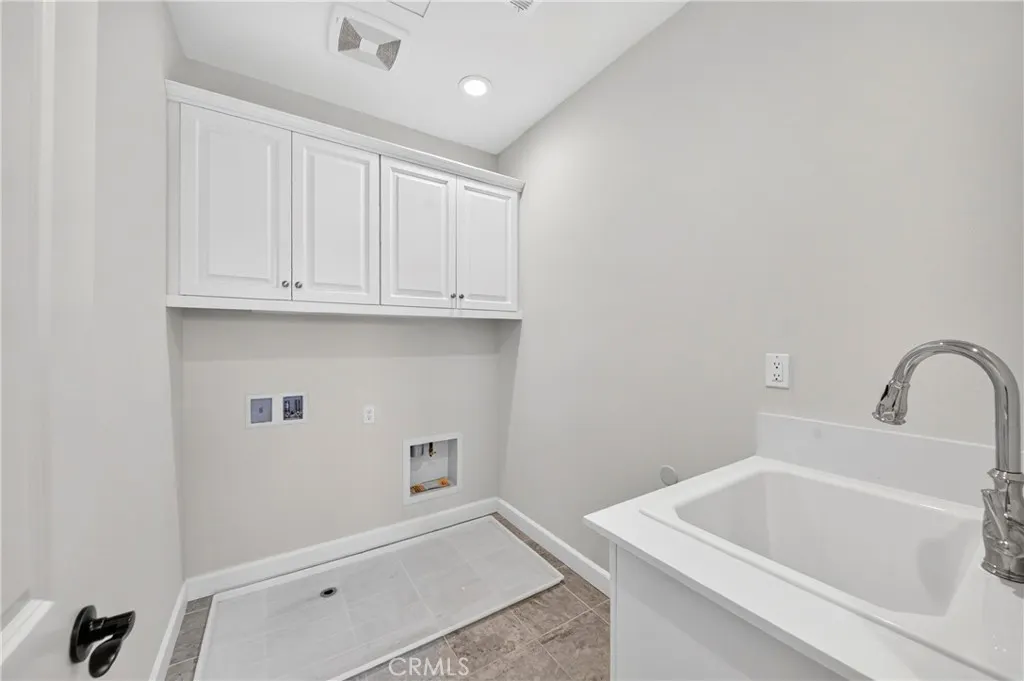
| Laundry Features | Electric Dryer Hookup,Gas Dryer Hookup,Laundry Room,Upper Level |
| Total Bedrooms | 4 |
| Entry Level | 1 |
| Main Level Bedrooms | 1 |
| Main Level Bathrooms | 2 |
| LivingAreaSource | Assessor |
| Total Baths | 4 |
Exterior Features
| Parking Features | Driveway,Garage Faces Front,Garage,Garage Door Opener |
|---|---|
| Lot Features | Sprinkler System |
| Water Source | Public |
| Total Parking | 4 |
| Lot Size Area | 3391 |
| Foundation Details | Slab |
| Spa | true |
| Lot Size Acres | 0.0778 |
| Road Surface Type | Paved |
| Private Pool | false |
| Lot Size Source | Assessor |
| Road Frontage Type | City Street |
Amenities
- Foreclosure
- Views
- Short Sale
- New Construction
- Adult 55+
- Lease To Own
- No HOA Fees
- Furnished
- Primary On Main
- Air Conditioning
- Seller Finance
- Green
- Fixer Upper
- Horse
- Golf
- Fireplace
- Deck
- Garage
- Basement
- Pool
Property vs Single Family Average in 92694
Price
Year Built
 Based on information from California Regional Multiple Listing Service, Inc. as of September 16, 2026 6:26 AM UTC This information is for your personal, non-commercial use and may not be used for any purpose other than to identify prospective properties you may be interested in purchasing. Display of MLS data is usually deemed reliable but is NOT guaranteed accurate by the MLS. Buyers are responsible for verifying the accuracy of all information and should investigate the data themselves or retain appropriate professionals. Information from sources other than the Listing Agent may have been included in the MLS data. Unless otherwise specified in writing, Broker/Agent has not and will not verify any information obtained from other sources. The Broker/Agent providing the information contained herein may or may not have been the Listing and/or Selling Agent.
 This information is deemed reliable but not guaranteed. You should rely on this information only to decide whether or not to further investigate a particular property. BEFORE MAKING ANY OTHER DECISION, YOU SHOULD PERSONALLY INVESTIGATE THE FACTS (e.g.square footage and lot size) with the assistance of an appropriate professional. You may use this information only to identify properties you may be interested in investigating further. All uses except for personal, non-commercial use in accordance with
