
Sold: Apr 13, 2026 - Views
Address
23717 Ballestros Road, Murrieta, CA
Price
$ 738,000
Property Attributes
- MLS#OC26029567
- TypeSingle Family
- Listing Status Closed
- CountyRiverside
- CityMurrieta
- Area Southwest Riverside County
- Zip92562
- Style
- Year Built1989
- Price$ 738,000
- Bedrooms5
- Full Bathrooms3
- Half Bathrooms0
- Sqr Footage2850
- Lot Size0.2 Acres
Data Source:
California Regional MLS (CRMLS)
Property Description
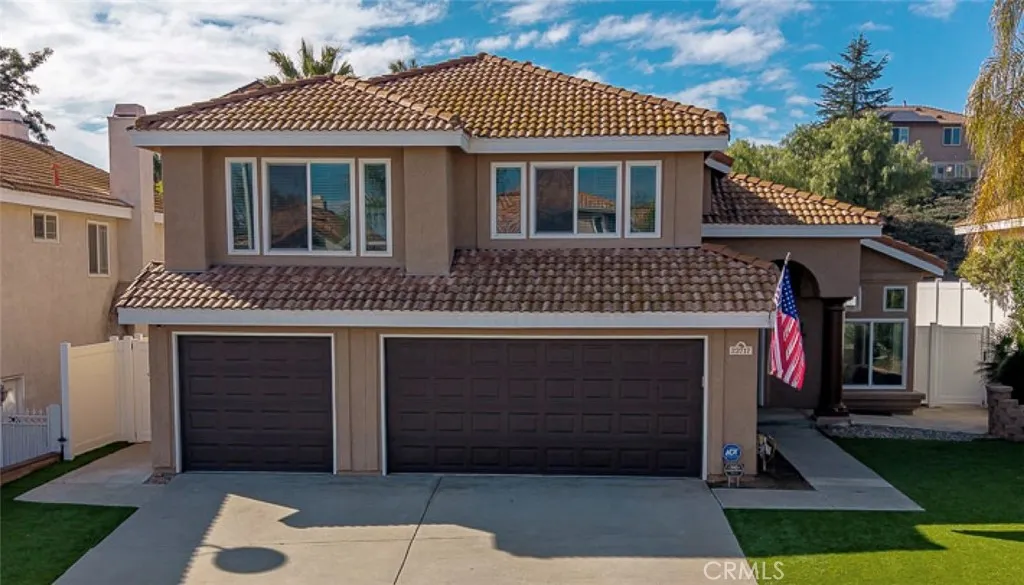
Welcome to this beautifully maintained 3-car garage home in highly sought-after West Murrieta, offering privacy, style, and comfort in one exceptional package. Set on a premium lot with no rear neighbors, the home is filled with natural light and enhanced by vaulted ceilings, wood-like plank tile flooring, and a cozy fireplace that anchors the main living space. The beautifully upgraded kitchen features stainless steel appliances, ample cabinetry, and an inviting layout ideal for both everyday living and entertaining. A downstairs bedroom with an attached full bathroom provides flexibility for guests, multigenerational living, or a private home office. Energy efficiency is a standout with fully paid solar, offering long-term savings and peace of mind. Outdoor living shines with low-maintenance artificial turf in the front yard and a private backyard designed for gathering, complete with a fire pit area with built-in seating—perfect for evenings under the stars. Located within an area known for top-rated Murrieta schools, and close to parks, shopping, dining, and commuter routes, this home truly captures the best of West Murrieta living.
| Elementary School | Middle School | High School |
|---|---|---|
| Curran Elementary School | Thompson Middle School | Murrieta Valley High School |
| Price History | |
|---|---|
| 2/10/2026 | Listed $749,000 |
General Features
| Living Area | 2850 |
|---|---|
| Sewer | Public Sewer |
| Heating | Central |
| Cooling | Central Air |
| Utilities | Electricity Connected,Natural Gas Connected,Sewer Connected,Water Connected |
| Possession | Negotiable,See Remarks |
| Roof | Clay,Tile |
| Appliances | Built-In Range,Dishwasher,Disposal,Gas Oven,Gas Range,Gas Water Heater,Ice Maker,Microwave,Refrigerator,Range Hood,Water To Refrigerator,Water Heater |
| Zoning | R1 |
| Garage Spaces | 3 |
| Patio/Porch Features | Concrete,Patio,Stone,Wood |
| Architectural Style | Mediterranean,Spanish |
| Pool Features | None |
| Security Features | Security System,Carbon Monoxide Detector(s),Fire Detection System,Fire Sprinkler System,Key Card Entry,Smoke Detector(s) |
| Construction Materials | Stucco |
| Year Built | 1989 |
| Electric | 220 Volts in Garage,Photovoltaics Seller Owned,Standard |
| View | Hills,Trees/Woods |
| Stories Count | 2 |
| Levels | Two |
| Property Subtype | Single Family Residence |
| Community Features | Biking,Curbs,Street Lights,Suburban,Sidewalks |
| County | Riverside |
| New Construction | false |
| Property Type | Residential |
| HOA | false |
| Attached Garage | true |
| Contingency | Sale subject to close on replacement property. |
| Garage Y/N | true |
| Full Baths | 3 |
| Special Listing Conditions | Standard |
| Close Price | 738000 |
| Status | Closed |
| Buyer Financing | Conventional |
| Directions | Grizzly Ridge Dr - Right on Jefferson Ave - Left on Ballestros - Home is on right |
| High School | Murrieta Valley |
| City | Murrieta |
| Entry Location | 1 |
| Senior Community Y/N | false |
| High School District | Murrieta |
| Number Of Units Total | 1 |
| MLS Area | SRCAR - Southwest Riverside County |
| Lot Size Units | Square Feet |
| Lot Size Square Feet | 8712 |
| Listing Terms | Cash,Cash to New Loan,Conventional,FHA,VA Loan |
| Spa Features | None |
| Elementary School | Curran |
| Property Attached Y/N | false |
| Land Lease Y/N | false |
| Current Financing | VA |
| Middle/Junior High School | Thompson |
| Property Condition | Updated/Remodeled,Turnkey |
| Lease Considered Y/N | false |
| Structure Type | House |
| Living Area Units | Square Feet |
| Standard Status | Closed |
| Occupancy Type | Owner |
| Year Built Source | Assessor |
| Tax Lot | 60 |
| Property Sub Type Additional | Single Family Residence |
| PostalCity | MURRIETA |
Interior Features
| Interior Amenities | Breakfast Area,Ceiling Fan(s),Separate/Formal Dining Room,High Ceilings,Paneling/Wainscoting,Quartz Counters,Recessed Lighting,Tile Counters,Two Story Ceilings,Bedroom on Main Level,Entrance Foyer,Primary Suite,Walk-In Closet(s) |
|---|---|
| Flooring | Carpet,Stone,Tile |
| Fireplace Features | Family Room,Gas,Primary Bedroom,See Through |
| Total Stories | 2 |
| Common Walls | No Common Walls |
| Air Conditioning Y/N | true |
| Heating Y/N | true |
| Window Features | Blinds,Double Pane Windows,Drapes,Screens |
| Fireplace Y/N | true |
| BuyerOfficeEmail | jeff@jeffcurtisteam.com |
| Laundry Features | Inside,Laundry Room |
| Total Bedrooms | 5 |
| Entry Level | 1 |
| Main Level Bedrooms | 1 |
| Main Level Bathrooms | 1 |
| LivingAreaSource | Assessor |
| Total Baths | 3 |
Exterior Features
| Fencing | Block,Excellent Condition,Vinyl |
|---|---|
| Parking Features | Direct Access,Driveway,Garage Faces Front,Garage,Garage Door Opener |
| Lot Features | 0-1 Unit/Acre,Back Yard,Front Yard,Lawn,Landscaped,Sprinkler System |
| Water Source | Public |
| Total Parking | 3 |
| Lot Size Area | 8712 |
| Foundation Details | Slab |
| Spa | false |
| Lot Size Acres | 0.2 |
| Private Pool | false |
| Lot Size Source | Assessor |
| Door Features | Sliding Doors |
Amenities
- Foreclosure
- Views
- Short Sale
- New Construction
- Adult 55+
- Lease To Own
- No HOA Fees
- Furnished
- Primary On Main
- Air Conditioning
- Seller Finance
- Green
- Fixer Upper
- Horse
- Golf
- Fireplace
- Deck
- Garage
- Basement
- Pool
Property vs Single Family Average in 92562
Price
Year Built
 Based on information from California Regional Multiple Listing Service, Inc. as of November 3, 2026 4:02 PM UTC This information is for your personal, non-commercial use and may not be used for any purpose other than to identify prospective properties you may be interested in purchasing. Display of MLS data is usually deemed reliable but is NOT guaranteed accurate by the MLS. Buyers are responsible for verifying the accuracy of all information and should investigate the data themselves or retain appropriate professionals. Information from sources other than the Listing Agent may have been included in the MLS data. Unless otherwise specified in writing, Broker/Agent has not and will not verify any information obtained from other sources. The Broker/Agent providing the information contained herein may or may not have been the Listing and/or Selling Agent.
 This information is deemed reliable but not guaranteed. You should rely on this information only to decide whether or not to further investigate a particular property. BEFORE MAKING ANY OTHER DECISION, YOU SHOULD PERSONALLY INVESTIGATE THE FACTS (e.g.square footage and lot size) with the assistance of an appropriate professional. You may use this information only to identify properties you may be interested in investigating further. All uses except for personal, non-commercial use in accordance with
