
Sold: Jun 27, 2025 - Views
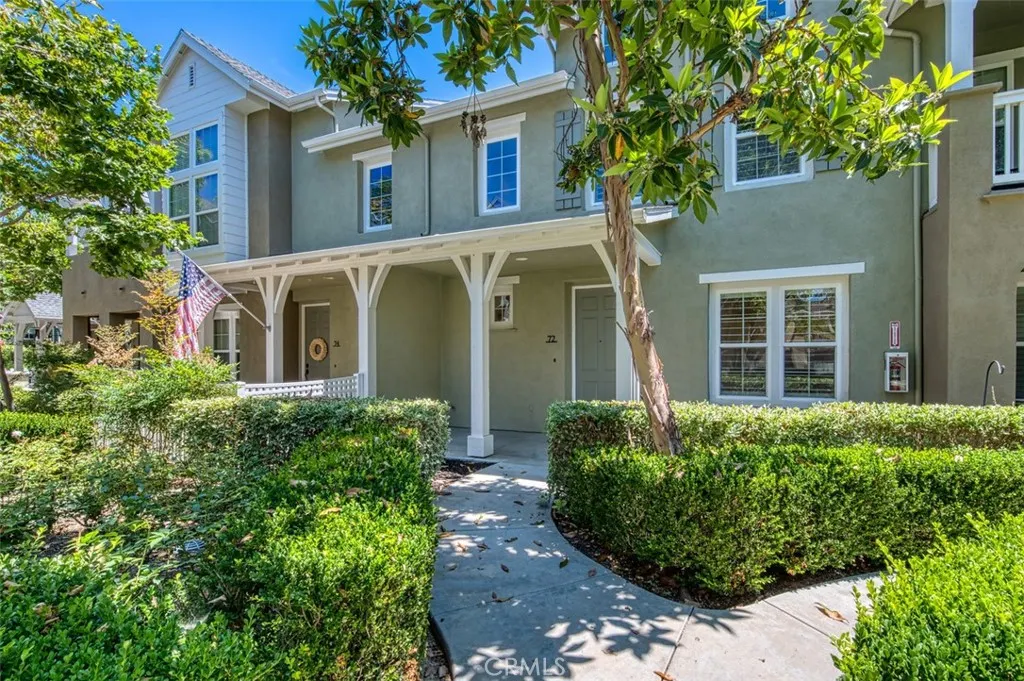
Address
72 Orange Blossom, Ladera Ranch, CA
Price
$ 1,080,000
Property Attributes
- MLS#OC25065000
- TypeCondos
- Listing Status Closed
- CountyOrange
- CityLadera Ranch
- Area Ladera Ranch
- NeighborhoodBranches (BRAN)
- Zip92694
- Style
- Year Built2004
- Price$ 1,080,000
- Bedrooms3
- Full Bathrooms2
- Half Bathrooms1
- Sqr Footage2213
Data Source:
California Regional MLS (CRMLS)
Property Description
Welcome to 72 Orange Blossom Circle, a beautifully bright and spacious townhome that offers countless amenities and upgrades. This 3 bedroom + LOFT, 2.5 bathroom home has been impeccably modernized for today’s living throughout with newer carpet, travertine tile, newer paint, new recessed lighting, full PEX re-pipe, and double-pane windows. Entertaining will be a joy in the kitchen, as this heart of the home has been given special attention with custom cabinetry, stainless steel appliances, a large center island, and sleek granite counter tops. It has an easy open flow to the adjacent living room and enclosed patio. Additional key features include a double-sided fireplace, upstairs laundry, California shutters, and attached 2-car garage. All bedrooms are located on the upper level and also have an abundance of mindful amenities including an elevated loft in the primary bedroom perfect as an office, gym or nursery, dual-sinks with separate shower and soaking tub in the primary bathroom, dual sinks in the secondary full jack-n-jill bathroom, along with ceiling fans and closet organizers in the accessory bedrooms. Ladera Ranch living includes amenities that enhance this elevated lifestyle with several swimming pools, multiple club houses, skate, dog & water parks, hiking trails, schools and weekly farmers markets!
| Elementary School | Middle School | High School |
|---|---|---|
| Oso Grande Elementary School | Ladera Ranch Middle School | San Juan Hills High School |
| Price History | |
|---|---|
| 1/30/2026 | Listed $1,075,000 |
General Features
| Living Area | 2213 |
|---|---|
| Sewer | PublicSewer |
| Heating | Central |
| Cooling | CentralAir |
| Utilities | NaturalGasConnected,SewerConnected,WaterConnected |
| Possession | CloseOfEscrow |
| Roof | Tile |
| Appliances | Dishwasher,GasOven,GasRange,Microwave,Refrigerator,WaterHeater,Dryer,Washer |
| HOA Fee | 225 |
| Garage Spaces | 2 |
| Patio/Porch Features | Patio |
| Pool Features | Community,Association |
| Construction Materials | Stucco |
| Year Built | 2004 |
| Electric | Standard |
| View | Neighborhood |
| Stories Count | 2 |
| Levels | Two |
| Property Subtype | Condominium |
| Community Features | Biking,Curbs,DogPark,Gutters,Hiking,Park,StreetLights,Suburban,Sidewalks,Pool |
| Accessibility | SafeEmergencyEgressFromHome |
| HOA Fee 2 | 308 |
| Assoc Fee Paid Per | Monthly |
| County | Orange |
| New Construction | false |
| Property Type | Residential |
| Association Amenities | Clubhouse,SportCourt,DogPark,FirePit,MaintenanceGrounds,MeetingRoom,MaintenanceFrontYard,OutdoorCookingArea,Barbecue,PicnicArea,Playground,Pickleball,Pool,SpaHotTub,TennisCourts,Trails |
| HOA | true |
| Attached Garage | true |
| Subdivision Name | Branches (BRAN) |
| Garage Y/N | true |
| Full Baths | 2 |
| Special Listing Conditions | Standard |
| Close Price | 1080000 |
| Status | Closed |
| Buyer Financing | Conventional |
| Directions | O'Neil Drive to Narrow Canyon |
| High School | San Juan Hills |
| City | Ladera Ranch |
| Disclosures | CovenantsRestrictionsDisclosure,HoaDisclosure |
| Association Name | LARMAC |
| Entry Location | 1 |
| Senior Community Y/N | false |
| High School District | Capistrano Unified |
| Number Of Units Total | 1 |
| MLS Area | LD - Ladera Ranch |
| Listing Terms | CashToNewLoan |
| Spa Features | Association,Community |
| HOA Fee 2 Frequency | Monthly |
| Elementary School | Oso Grande |
| Property Attached Y/N | true |
| Land Lease Y/N | false |
| Current Financing | Conventional |
| Middle/Junior High School | Ladera Ranch |
| Lease Considered Y/N | false |
| Structure Type | House |
| AssociationName2 | Branches |
| Living Area Units | SquareFeet |
| Standard Status | Closed |
| Occupancy Type | Vacant |
| Year Built Source | Assessor |
| Tax Lot | 1 |
| Property Sub Type Additional | Condominium |
Interior Features
| Interior Amenities | CeilingFans,SeparateFormalDiningRoom,GraniteCounters,HighCeilings,RecessedLighting,TileCounters,AllBedroomsUp,JackAndJillBath,PrimarySuite,WalkInClosets |
|---|---|
| Flooring | Carpet,Tile |
| Fireplace Features | FamilyRoom |
| Total Stories | 2 |
| Common Walls | TwoCommonWallsOrMore,NoOneAbove,NoOneBelow |
| Air Conditioning Y/N | true |
| Heating Y/N | true |
| Window Features | DoublePaneWindows,Shutters |
| Fireplace Y/N | true |
| Half Baths | 1 |
| BuyerOfficeEmail | ca.south@exprealty.net |
| Laundry Features | Inside,UpperLevel |
| Total Bedrooms | 3 |
| Entry Level | 1 |
| LivingAreaSource | Assessor |
| Total Baths | 3 |
Exterior Features
| Exterior Amenities | RainGutters |
|---|---|
| Fencing | Block |
| Parking Features | Garage |
| Lot Features | ZeroToOneUnitAcre |
| Water Source | Public |
| Total Parking | 2 |
| Inclusions | Refrigerator, Washer and Dryer |
| Foundation Details | Slab |
| Spa | true |
| Private Pool | false |
Amenities
- Foreclosure
- Views
- Short Sale
- New Construction
- Adult 55+
- Lease To Own
- No HOA Fees
- Furnished
- Pets
- Primary On Main
- Air Conditioning
- Seller Finance
- Green
- Fixer Upper
- Horse
- Golf
- Fireplace
- Deck
- Garage
- Basement
- Pool
Property vs Condos Average in 92694
Price
Year Built
 Based on information from California Regional Multiple Listing Service, Inc. as of November 3, 2026 4:02 PM UTC This information is for your personal, non-commercial use and may not be used for any purpose other than to identify prospective properties you may be interested in purchasing. Display of MLS data is usually deemed reliable but is NOT guaranteed accurate by the MLS. Buyers are responsible for verifying the accuracy of all information and should investigate the data themselves or retain appropriate professionals. Information from sources other than the Listing Agent may have been included in the MLS data. Unless otherwise specified in writing, Broker/Agent has not and will not verify any information obtained from other sources. The Broker/Agent providing the information contained herein may or may not have been the Listing and/or Selling Agent.
 This information is deemed reliable but not guaranteed. You should rely on this information only to decide whether or not to further investigate a particular property. BEFORE MAKING ANY OTHER DECISION, YOU SHOULD PERSONALLY INVESTIGATE THE FACTS (e.g.square footage and lot size) with the assistance of an appropriate professional. You may use this information only to identify properties you may be interested in investigating further. All uses except for personal, non-commercial use in accordance with
