
Views - Primary on Main
Address
94 Siena, Laguna Niguel, CA
Price
$ 2,098,000
Property Attributes
- MLS#LG26230049
- TypeSingle Family
- Listing Status Active
- CountyOrange
- CityLaguna Niguel
- Area Salt Creek
- NeighborhoodSiena (MHS)
- Zip92677
- Style
- Year Built1991
- Price$ 2,098,000
- Bedrooms3
- Full Bathrooms2
- Half Bathrooms1
- Sqr Footage1920
- Lot Size0.1671 Acres
Data Source:
California Regional MLS (CRMLS)
Property Description
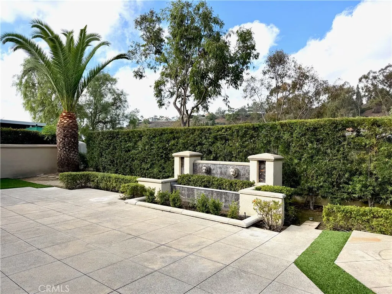
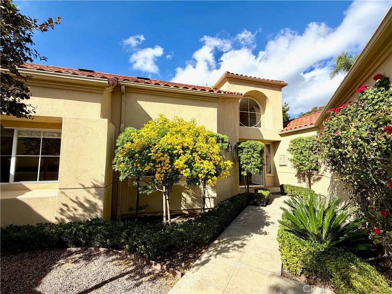
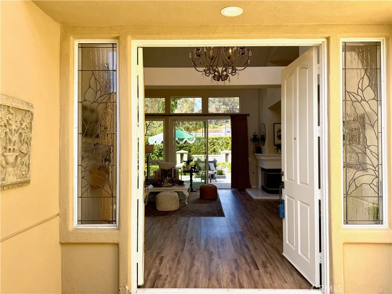
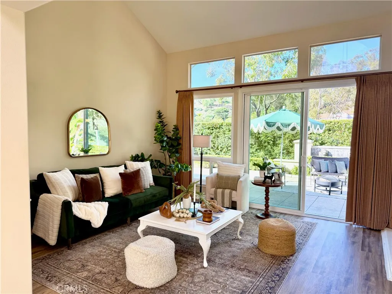
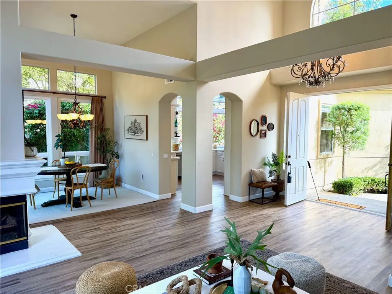
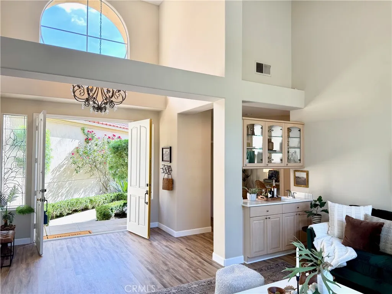
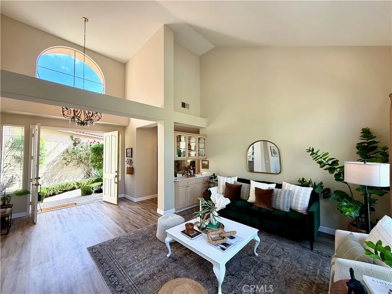
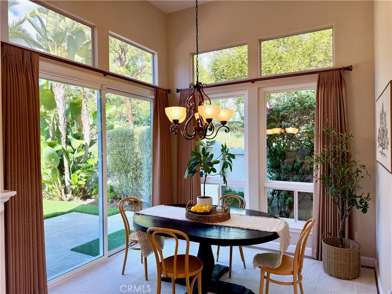
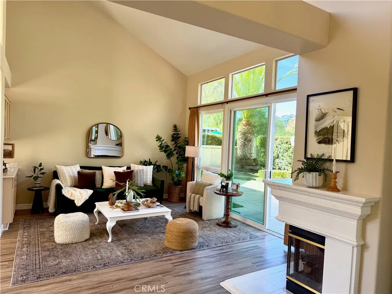
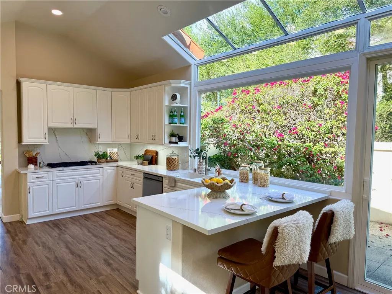
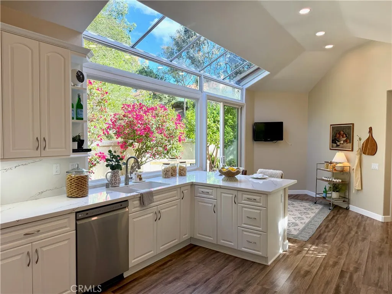
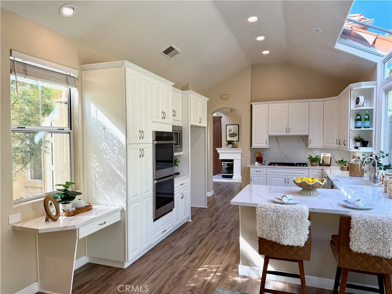
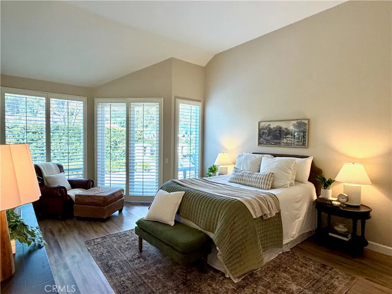
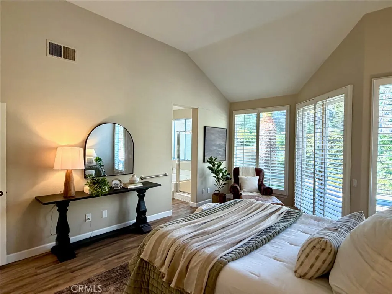
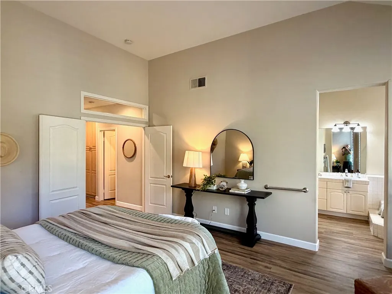
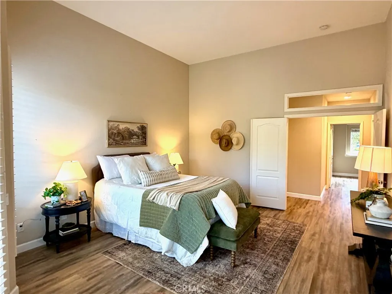
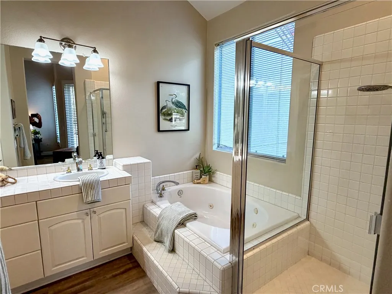
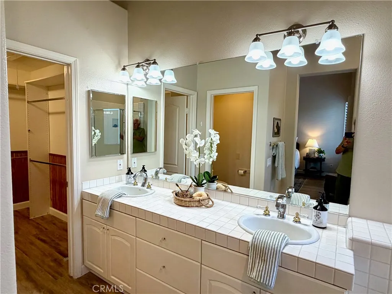
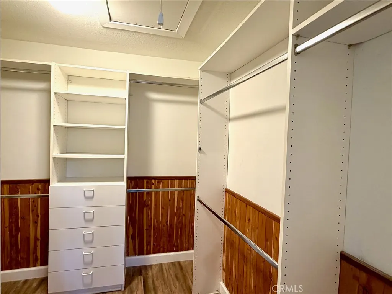
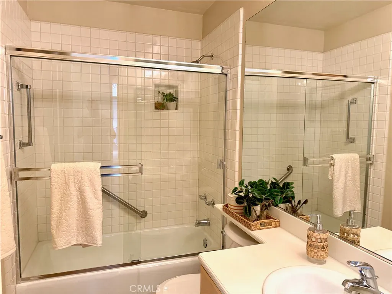
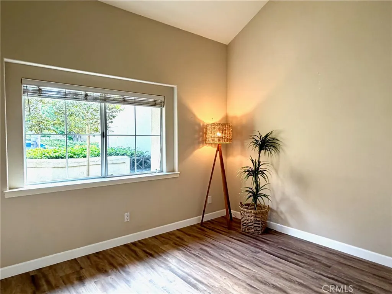
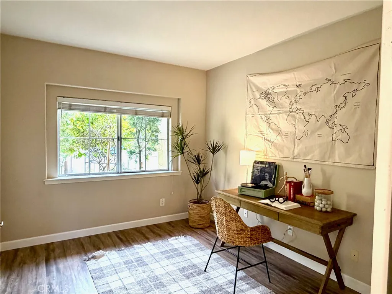
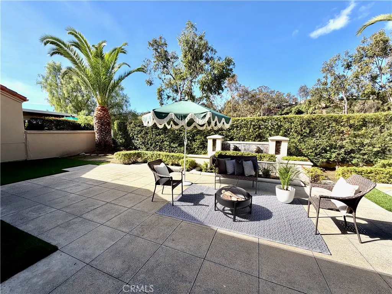
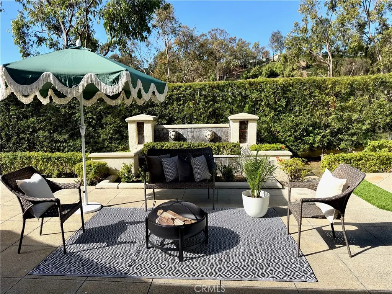
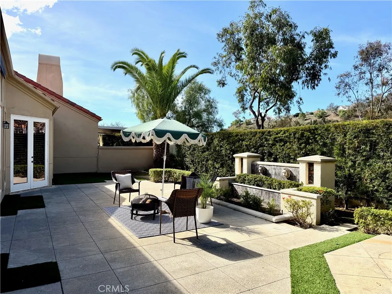
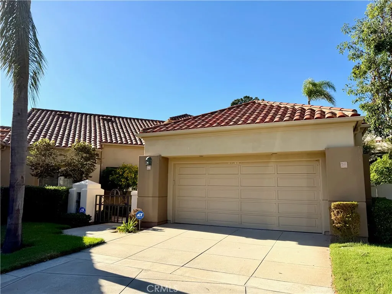
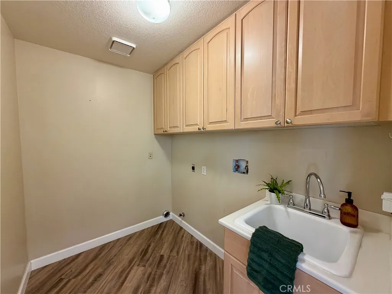
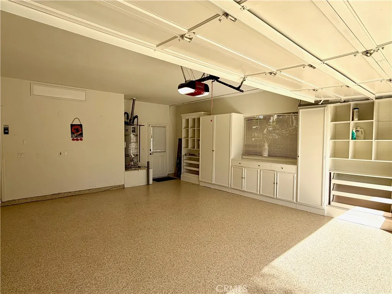
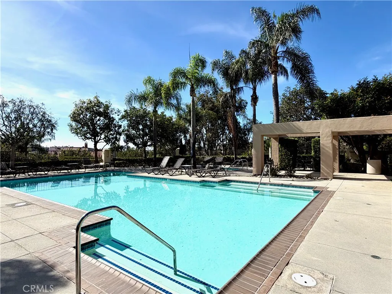
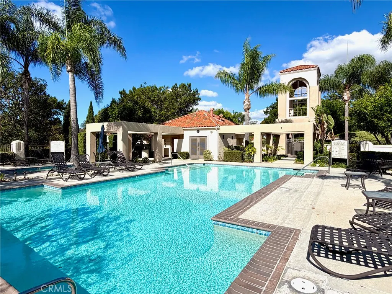
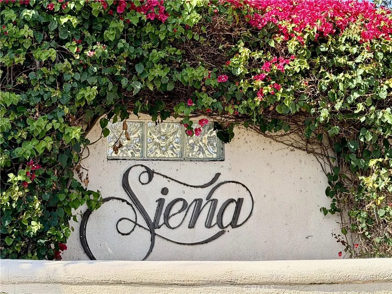
Welcome to 94 Siena, an inviting rarely available single level home in the Gated enclave of Siena in Marina Hills. Superb 3 bedroom 2.5 bath home is situated on an Ideal Corner Lot. Abundant light bathes this home main gathering rooms. Double entry doors greet you into the inviting open concept living room with vaulted ceilings, Quality remodeled kitchen in 2022 with sunny breakfast nook, white cabinets, ample counter and storage space. The primary suite acts as your personal sanctuary, complete with floor to ceiling custom wood shutters, French doors that open directly to the manicured, artificial turf yard. Walk-in closet with organizer. A generous second bedroom with bathroom nearby. The third bedroom now used as a study with double doors. Outdoors with soothing fountain in private wrap around low maintenance yard perfect for entertain and al fresco dining. Separate laundry room. Generous two car garage with plenty custom built in cupboards. Relax outdoors with soothing fountain in private wrap around low maintenance yard perfect for entertain and al fresco dining. Enjoy world-class resort amenities including a community pool, tennis courts, and nearby trails straight to Salt Creek Beach. Don’t miss this opportunity single level home.
| Price History | |
|---|---|
| 10/24/2026 | Listed $2,098,000 |
General Features
| Living Area | 1920 |
|---|---|
| Sewer | Public Sewer |
| Heating | Central,Forced Air,Natural Gas |
| Cooling | Central Air |
| Roof | Tile |
| Appliances | Double Oven,Dishwasher,Gas Cooktop,Microwave,Refrigerator,Self Cleaning Oven,Vented Exhaust Fan,Water To Refrigerator |
| Zoning | R1 |
| HOA Fee | 335 |
| Garage Spaces | 2 |
| Patio/Porch Features | Open,Patio,Terrace |
| Architectural Style | Mediterranean |
| Pool Features | Community,Fenced,Gunite,Association |
| Security Features | Gated Community |
| Construction Materials | Stucco |
| Year Built | 1991 |
| Electric | 220 Volts in Kitchen,220 Volts in Laundry |
| View | Hills |
| Stories Count | 1 |
| Levels | One |
| Property Subtype | Single Family Residence |
| Community Features | Curbs,Hiking,Suburban,Gated,Pool |
| Accessibility | None |
| HOA Fee 2 | 205 |
| Assoc Fee Paid Per | Monthly |
| County | Orange |
| New Construction | false |
| Property Type | Residential |
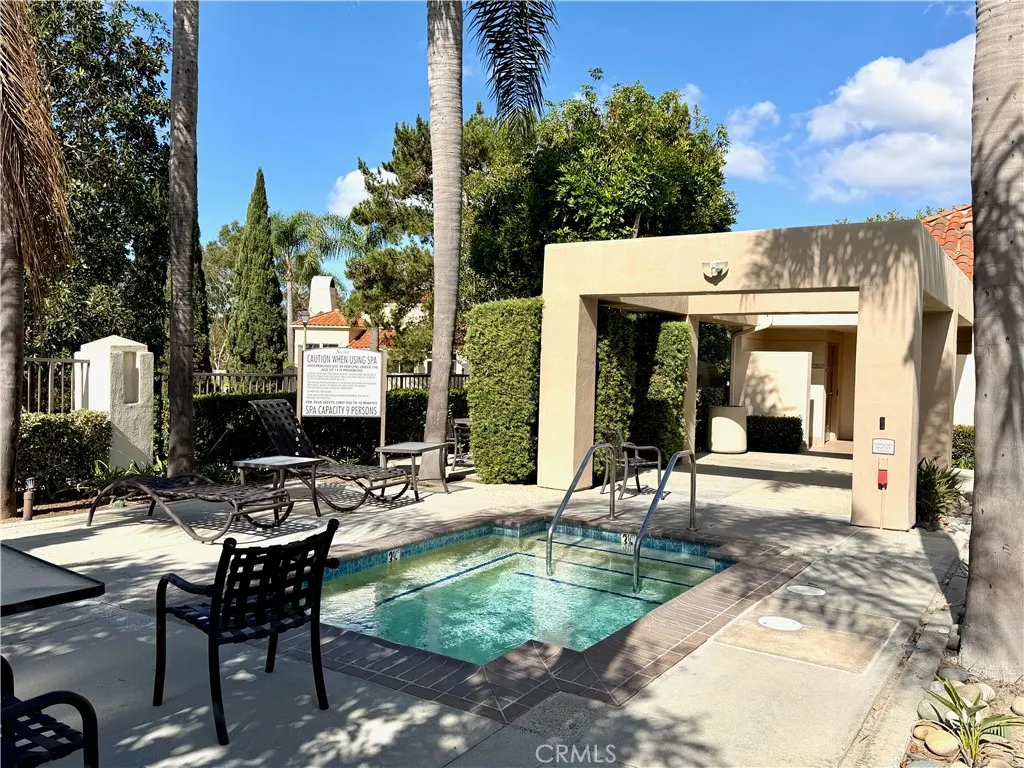
| Association Amenities | Clubhouse,Sport Court,Picnic Area,Playground,Pickleball,Pool,Spa/Hot Tub,Tennis Court(s),Trail(s) |
| HOA | true |
| Attached Garage | true |
| Subdivision Name | Siena (MHS) |
| Garage Y/N | true |
| Full Baths | 2 |
| Special Listing Conditions | Standard |
| Status | Active |
| Directions | Marina Hills to Parc Vista to Siena |
| City | Laguna Niguel |
| Disclosures | Covenants/Restrictions Disclosure,HOA Disclosure |
| Association Name | Siena HOA |
| Entry Location | 1 |
| Senior Community Y/N | false |
| High School District | Capistrano Unified |
| Number Of Units Total | 126 |
| MLS Area | LNSLT - Salt Creek |
| Lot Size Units | Square Feet |
| Lot Size Square Feet | 7280 |
| Listing Terms | Conventional |
| Spa Features | Association,Community |
| HOA Fee 2 Frequency | Monthly |
| Property Attached Y/N | true |
| Land Lease Y/N | false |
| Property Condition | Turnkey |
| Lease Considered Y/N | false |
| Structure Type | House |
| AssociationName2 | Marina Hills |
| Living Area Units | Square Feet |
| Standard Status | Active |
| Occupancy Type | Owner |
| Year Built Source | Assessor |
| Tax Lot | 49 |
| Property Sub Type Additional | Single Family Residence |
| Expected Active Date | 2026-10-28 |
| PostalCity | LAGUNA NIGUEL |
Interior Features
| Interior Amenities | Built-in Features,Breakfast Area,Ceiling Fan(s),Cathedral Ceiling(s),Separate/Formal Dining Room,High Ceilings,Open Floorplan,Quartz Counters,Recessed Lighting,All Bedrooms Down,Bedroom on Main Level,Main Level Primary |
|---|---|
| Flooring | Vinyl |
| Fireplace Features | Gas,Gas Starter,Living Room |
| Total Stories | 1 |
| Common Walls | 1 Common Wall |
| Air Conditioning Y/N | true |
| Heating Y/N | true |
| Window Features | Blinds,Drapes,Screens,Shutters |
| Fireplace Y/N | true |
| Half Baths | 1 |
| Laundry Features | Electric Dryer Hookup,Gas Dryer Hookup,Inside,Laundry Room |
| Total Bedrooms | 3 |
| Entry Level | 1 |
| Main Level Bedrooms | 3 |
| Main Level Bathrooms | 3 |
| LivingAreaSource | Assessor |
| Total Baths | 3 |
Exterior Features
| Fencing | Block |
|---|---|
| Parking Features | Garage Faces Front,Garage |
| Lot Features | Corner Lot,Sprinklers In Rear,Sprinklers In Front,Level |
| Water Source | Public |
| Total Parking | 2 |
| Lot Size Area | 7280 |
| Foundation Details | Slab |
| Spa | true |
| Lot Size Acres | 0.1671 |
| Road Surface Type | Paved |
| Private Pool | false |
| Lot Size Source | Assessor |
| Door Features | Double Door Entry,Sliding Doors |
| Road Frontage Type | City Street |
Amenities
- Foreclosure
- Views
- Short Sale
- New Construction
- Adult 55+
- Lease To Own
- No HOA Fees
- Furnished
- Primary On Main
- Air Conditioning
- Seller Finance
- Green
- Fixer Upper
- Horse
- Golf
- Fireplace
- Deck
- Garage
- Basement
- Pool
Property vs Single Family Average in 92677
Price
Year Built
 Based on information from California Regional Multiple Listing Service, Inc. as of November 3, 2026 4:02 PM UTC This information is for your personal, non-commercial use and may not be used for any purpose other than to identify prospective properties you may be interested in purchasing. Display of MLS data is usually deemed reliable but is NOT guaranteed accurate by the MLS. Buyers are responsible for verifying the accuracy of all information and should investigate the data themselves or retain appropriate professionals. Information from sources other than the Listing Agent may have been included in the MLS data. Unless otherwise specified in writing, Broker/Agent has not and will not verify any information obtained from other sources. The Broker/Agent providing the information contained herein may or may not have been the Listing and/or Selling Agent.
 This information is deemed reliable but not guaranteed. You should rely on this information only to decide whether or not to further investigate a particular property. BEFORE MAKING ANY OTHER DECISION, YOU SHOULD PERSONALLY INVESTIGATE THE FACTS (e.g.square footage and lot size) with the assistance of an appropriate professional. You may use this information only to identify properties you may be interested in investigating further. All uses except for personal, non-commercial use in accordance with
